Classic Units

Classic Units


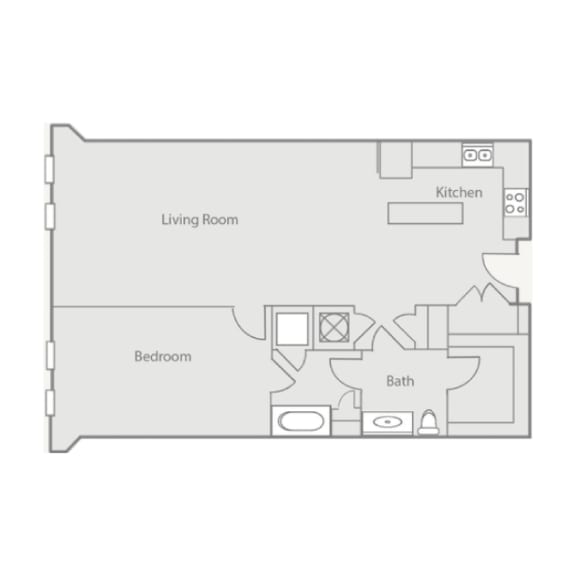
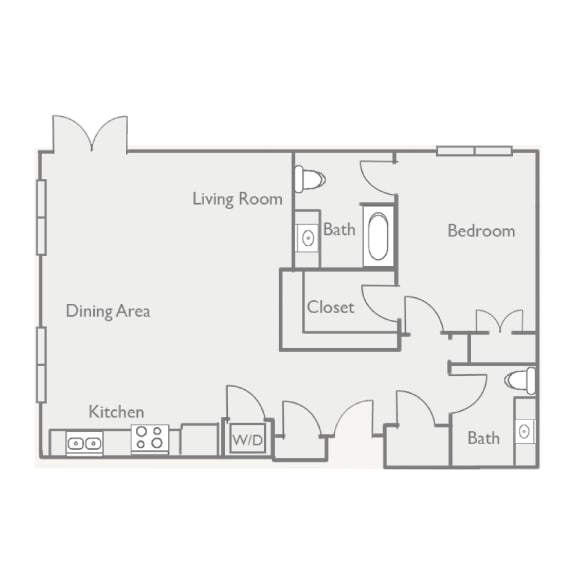
A1I - A1M

  • 1 Bed
  • 1 Bath
  • 826-to831 Sq. Ft.

Total Monthly Leasing Price

$1,514.50to-$4,468.50 / mo

Base rent $1,504.00 · 9-month term

Total monthly leasing prices include base rent, all mandatory monthly fees and any user-selected optional fees. Excludes variable or usage-based fees and required charges due at or prior to move-in or at move-out. Pricing and availability subject to change.
Availability

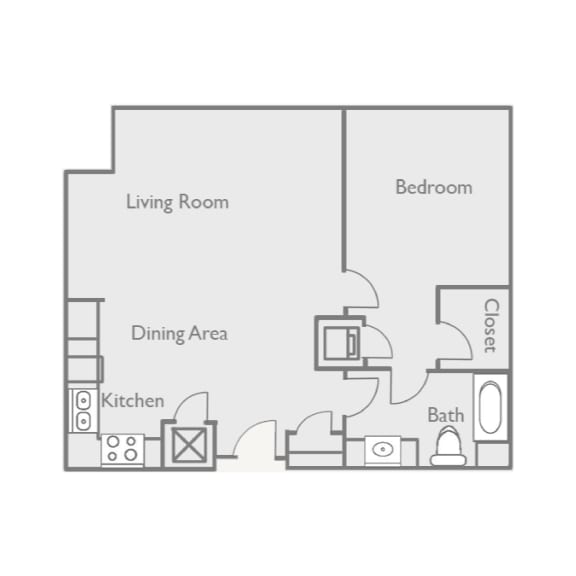
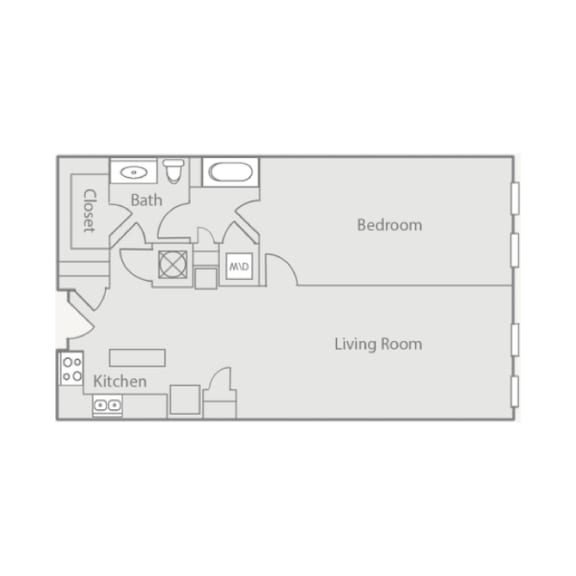
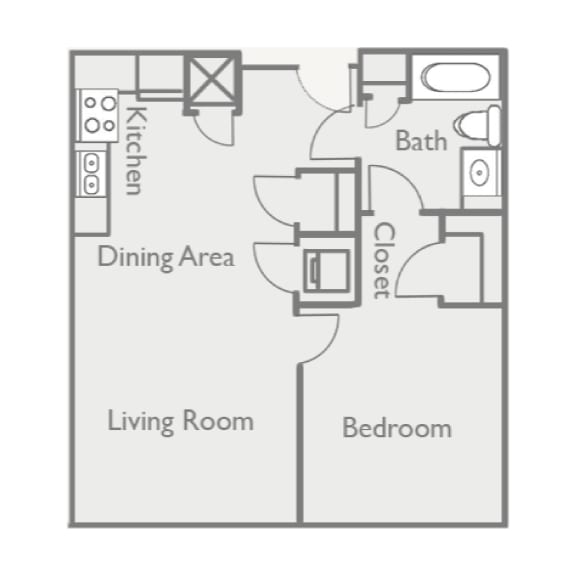
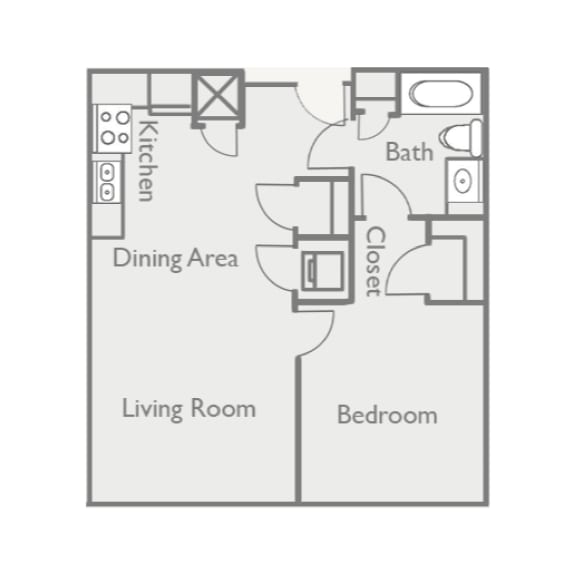
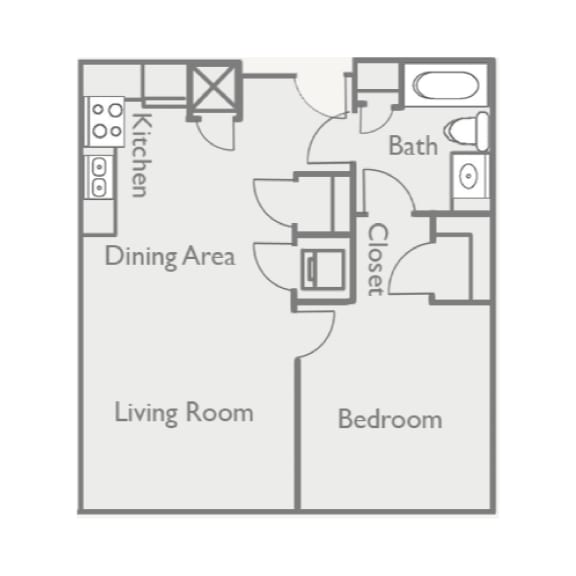
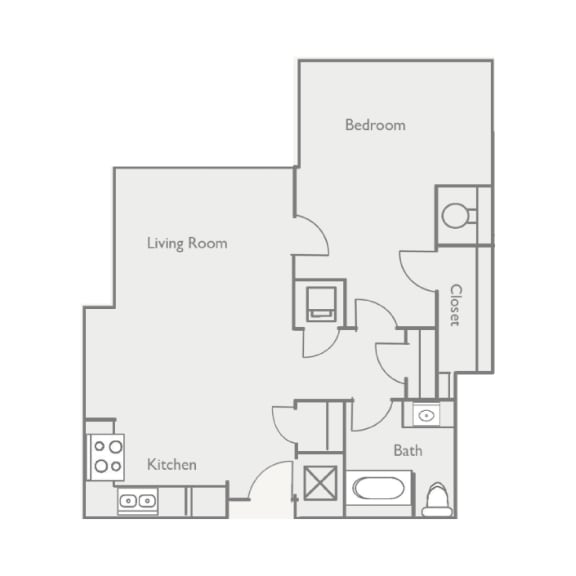
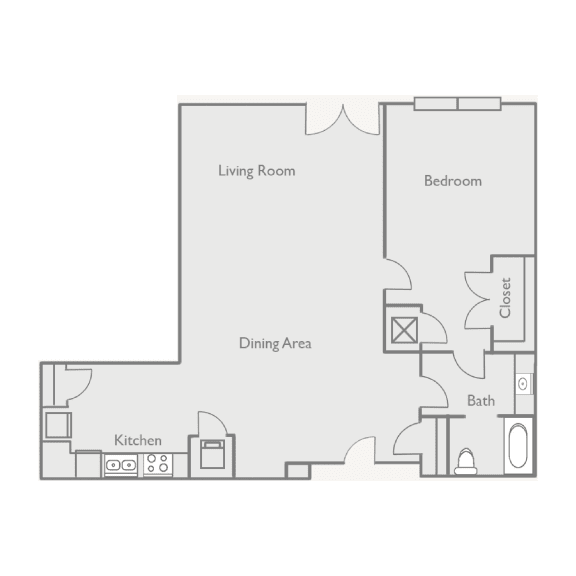
A2-A3-A5-A6-A7-A8

  • 1 Bed
  • 1 Bath
  • 695-to727 Sq. Ft.

Total Monthly Leasing Price

$1,410.50to-$4,088.50 / mo

Base rent $1,400.00 · 6-month term

Total monthly leasing prices include base rent, all mandatory monthly fees and any user-selected optional fees. Excludes variable or usage-based fees and required charges due at or prior to move-in or at move-out. Pricing and availability subject to change.

Availability

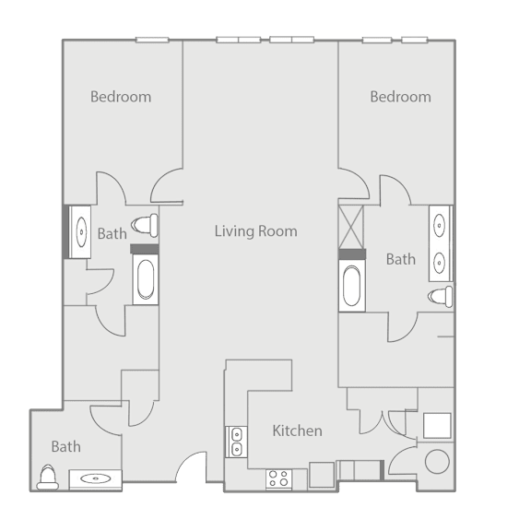
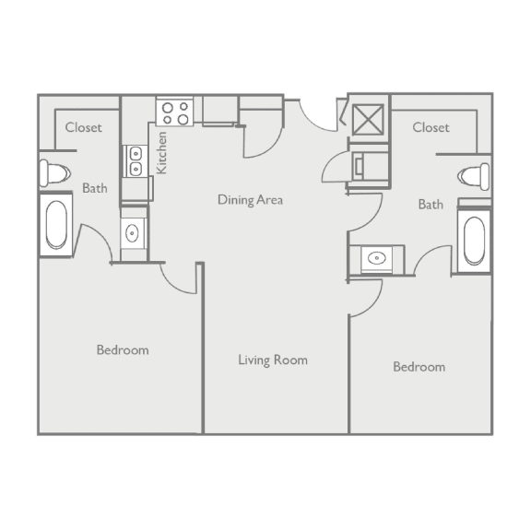
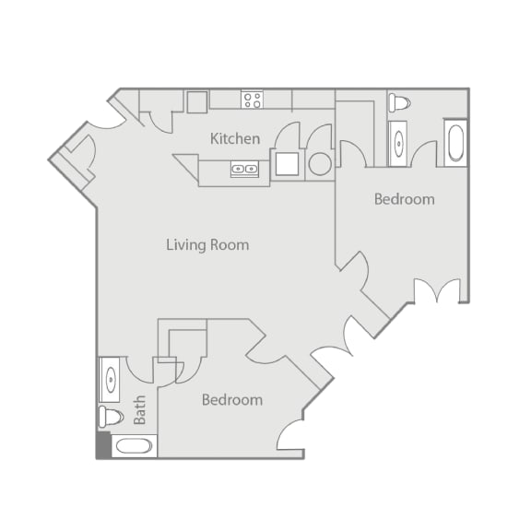
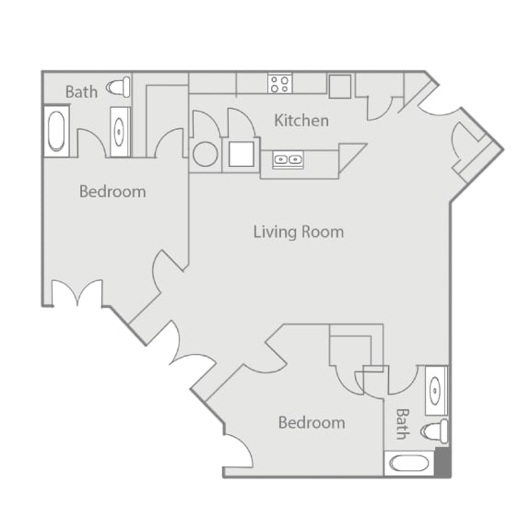
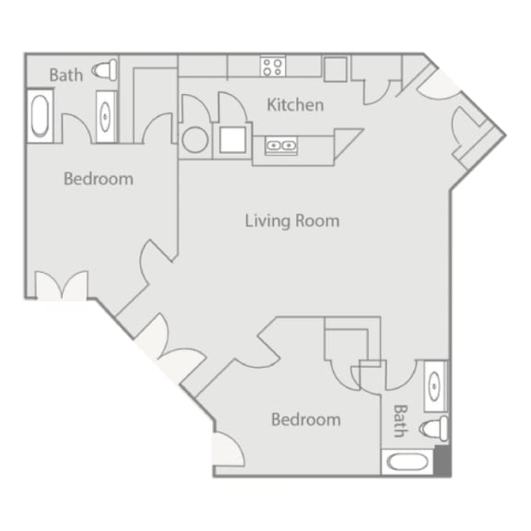
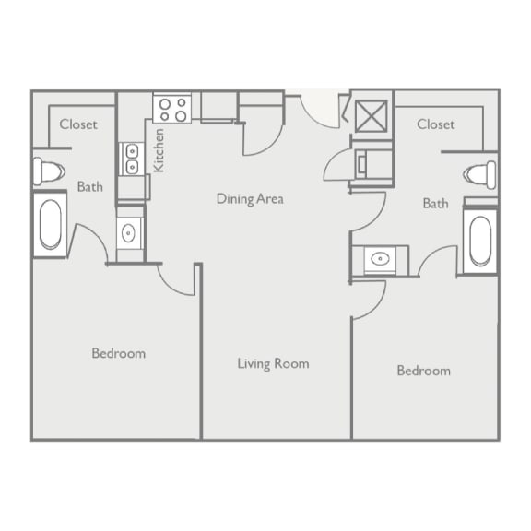
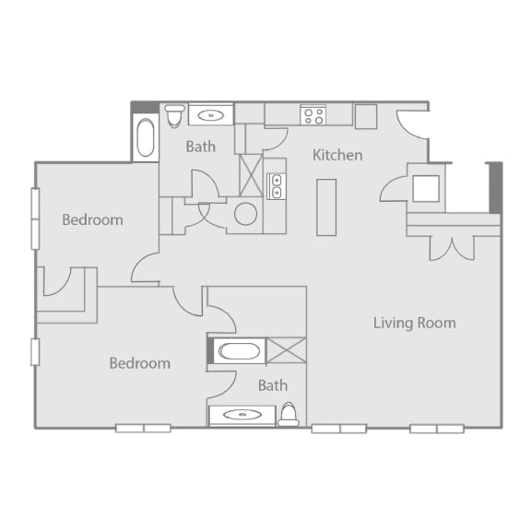
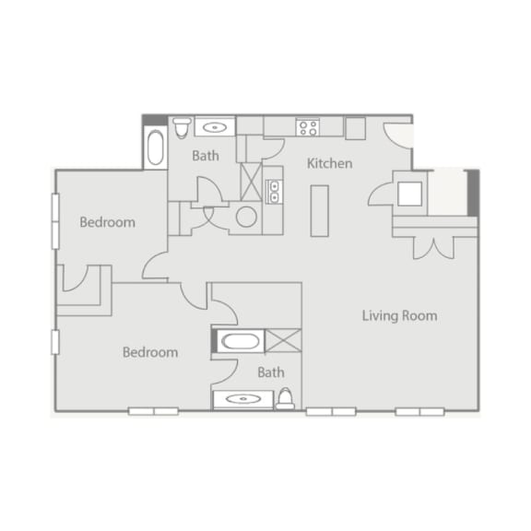
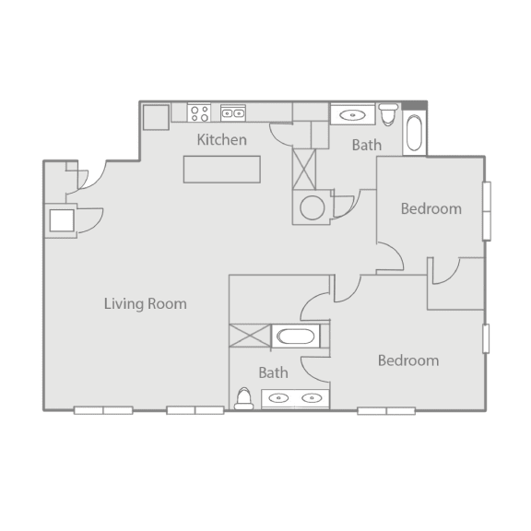
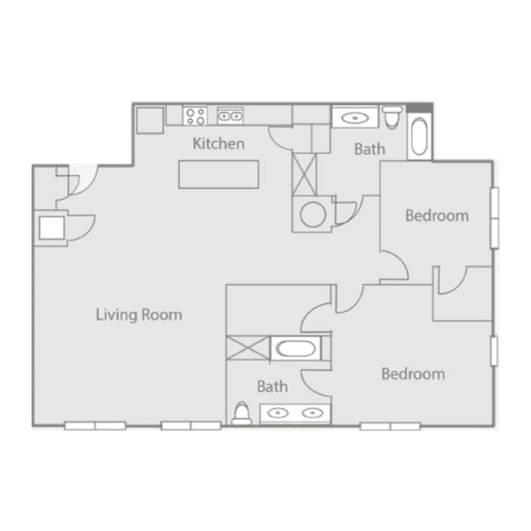
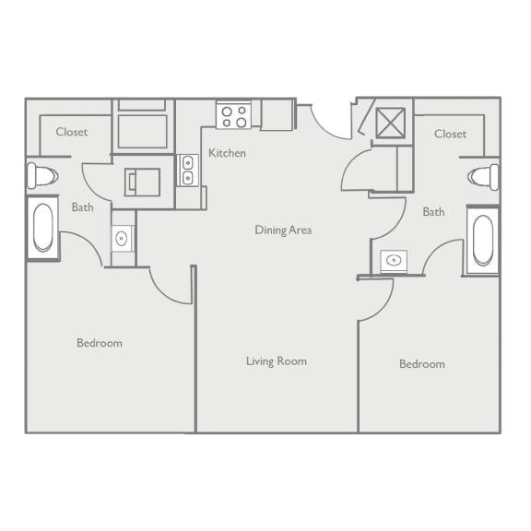
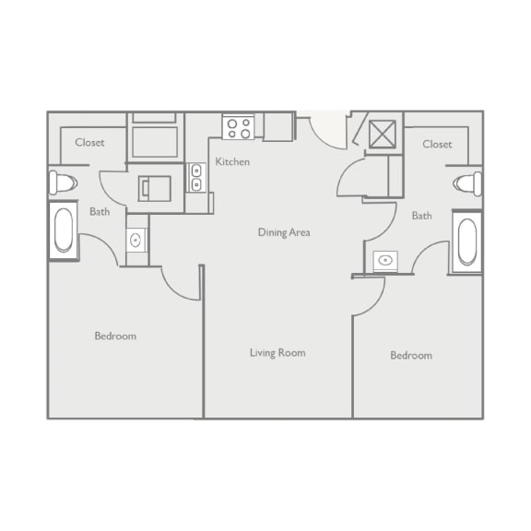
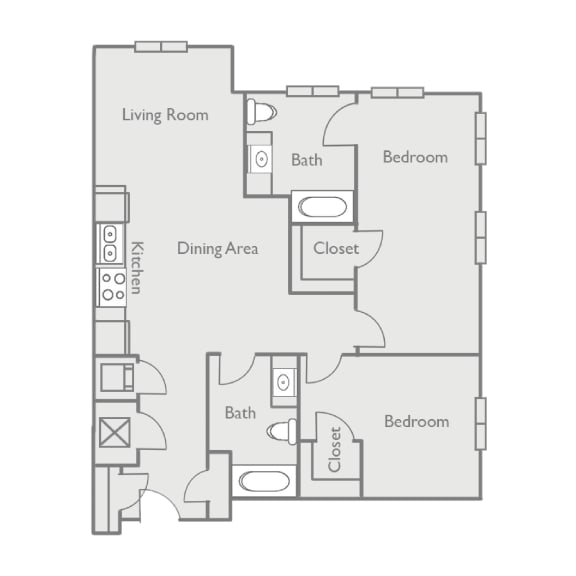
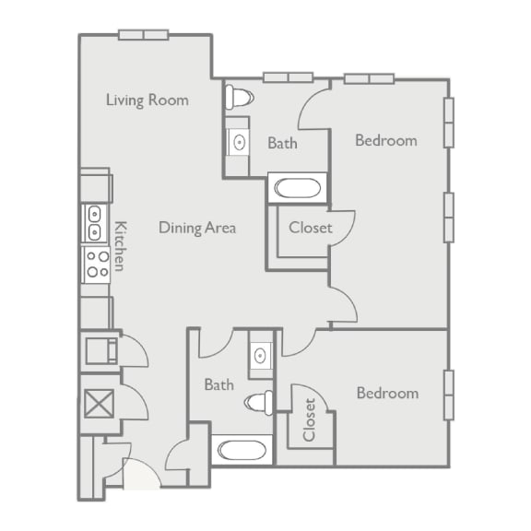
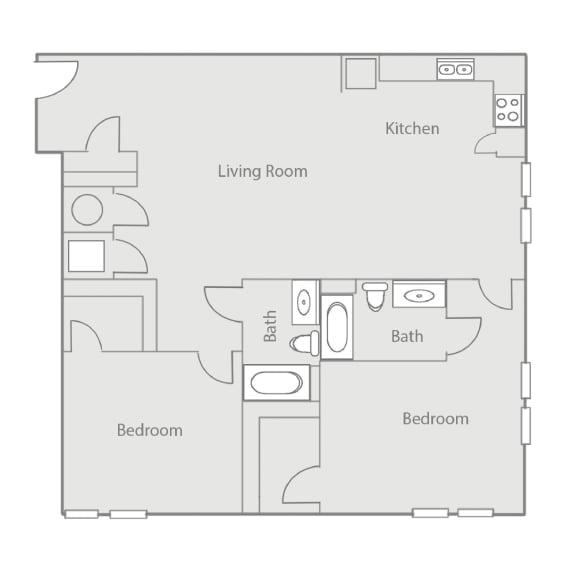
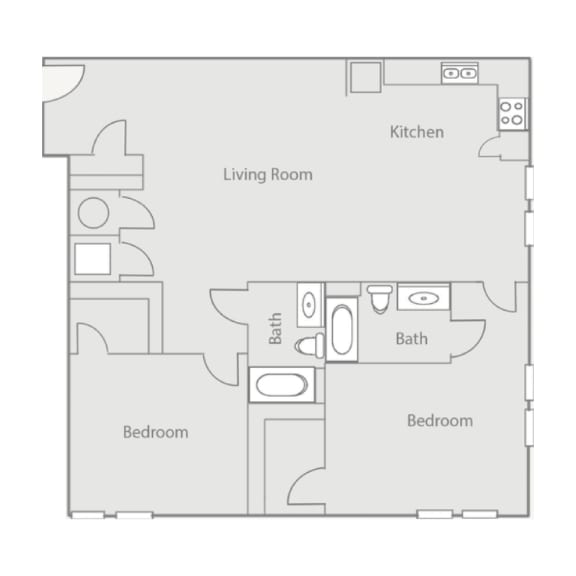
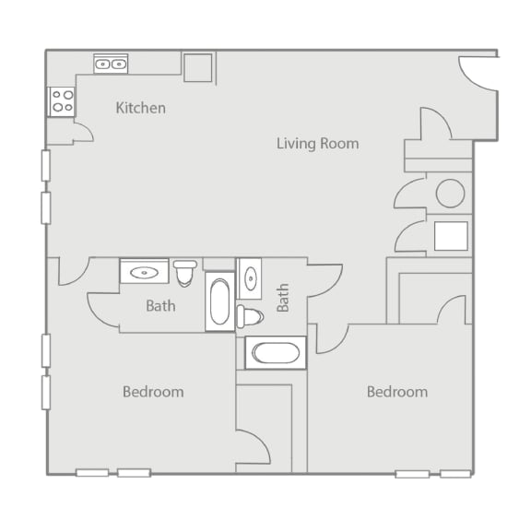
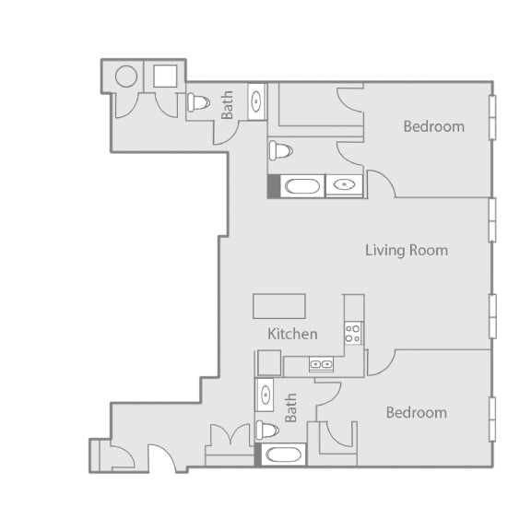
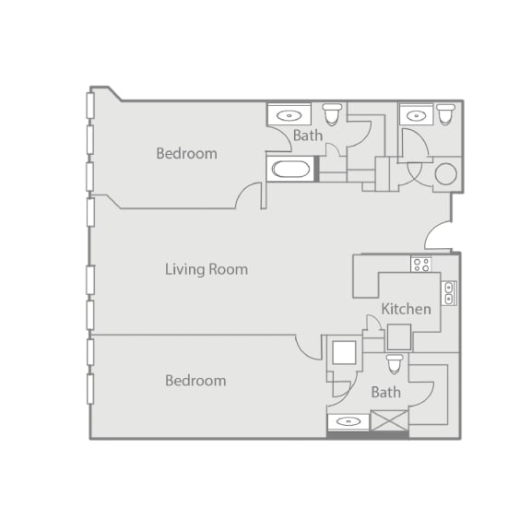
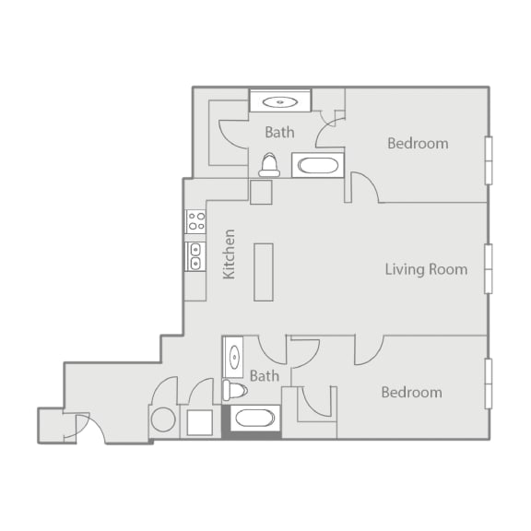
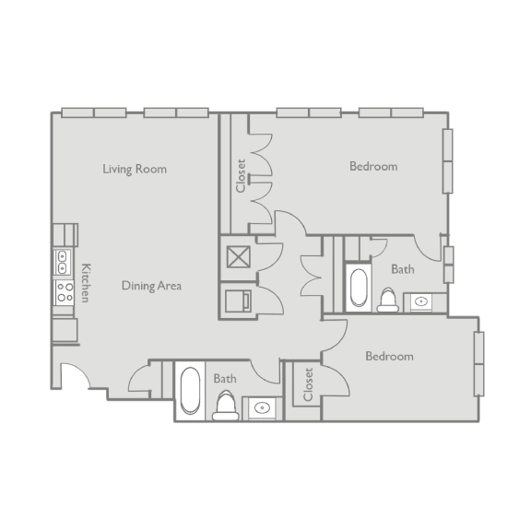
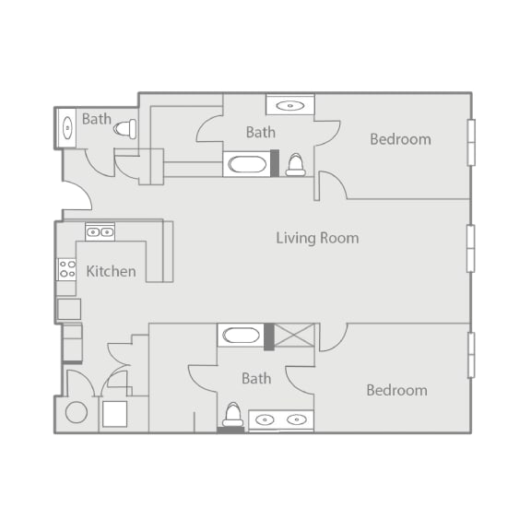
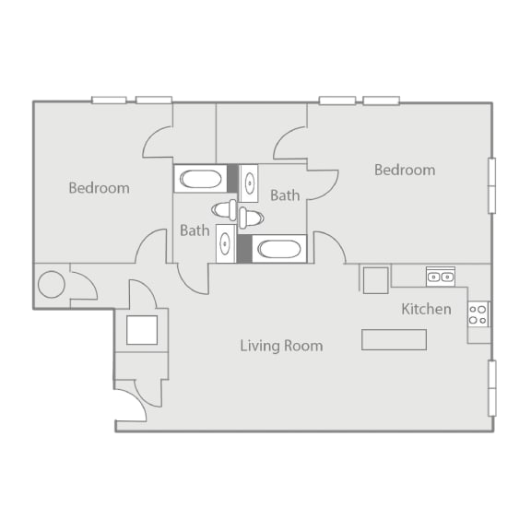
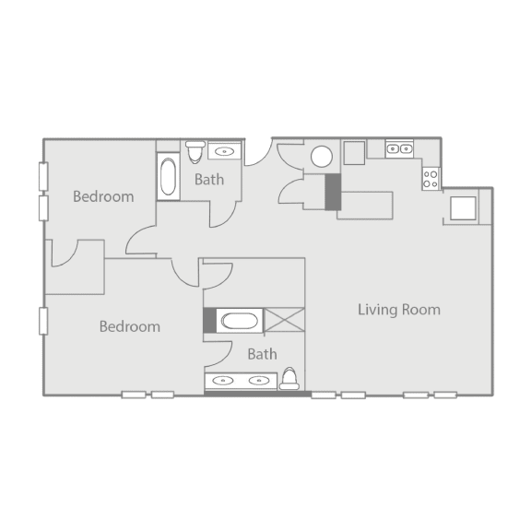
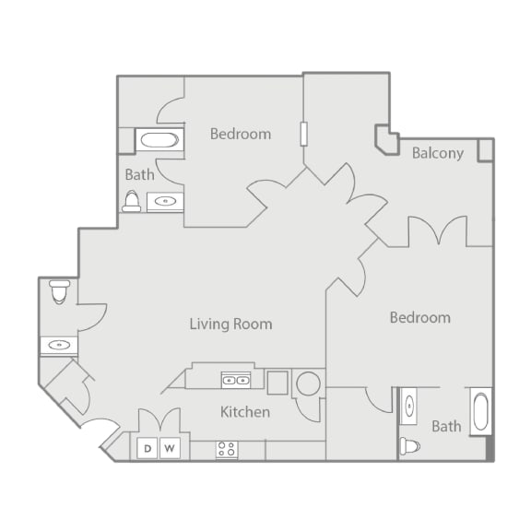
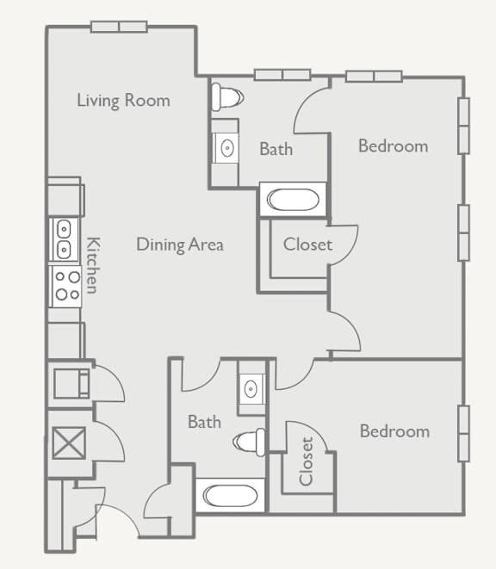
B3

  • 2 Beds
  • 2 Baths
  • 1,064 Sq. Ft.

Total Monthly Leasing Price

$1,629.50to-$6,796.50 / mo

Base rent $1,619.00 · 14-month term

Total monthly leasing prices include base rent, all mandatory monthly fees and any user-selected optional fees. Excludes variable or usage-based fees and required charges due at or prior to move-in or at move-out. Pricing and availability subject to change.

Availability

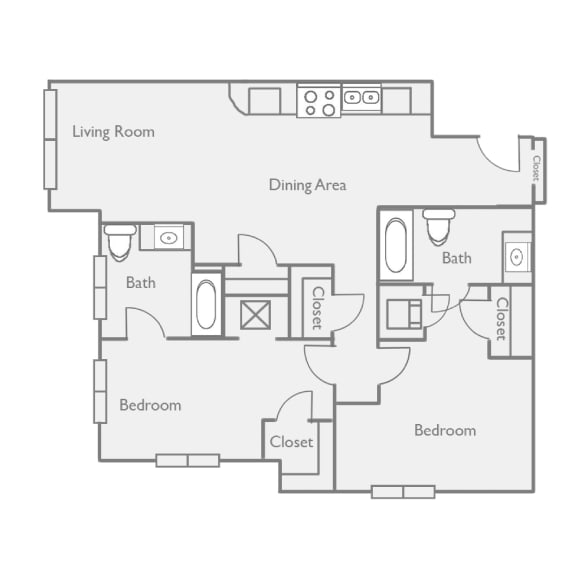
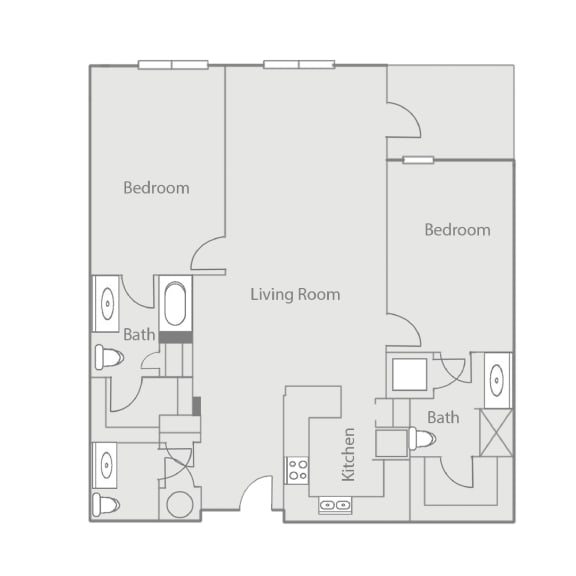
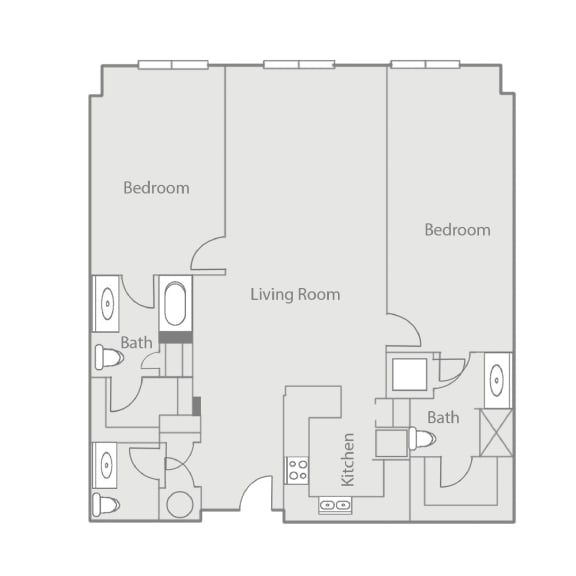
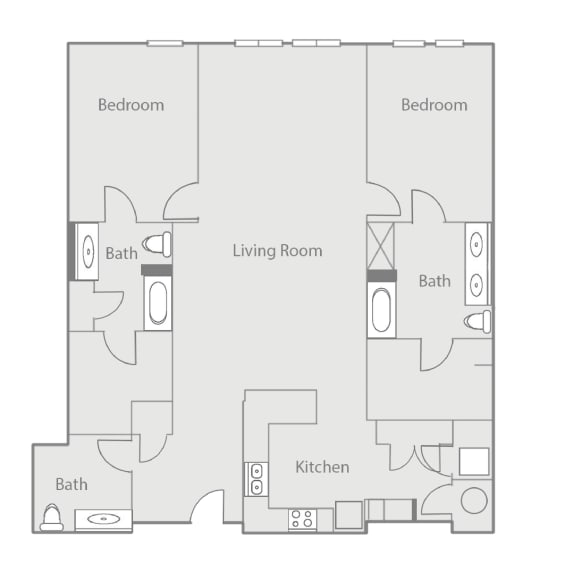
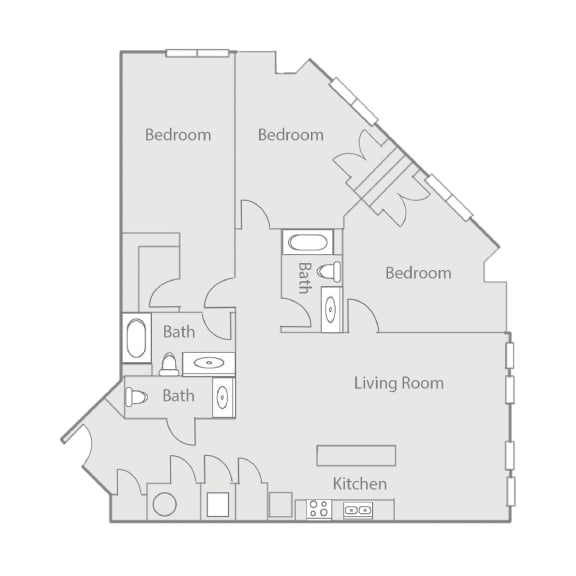
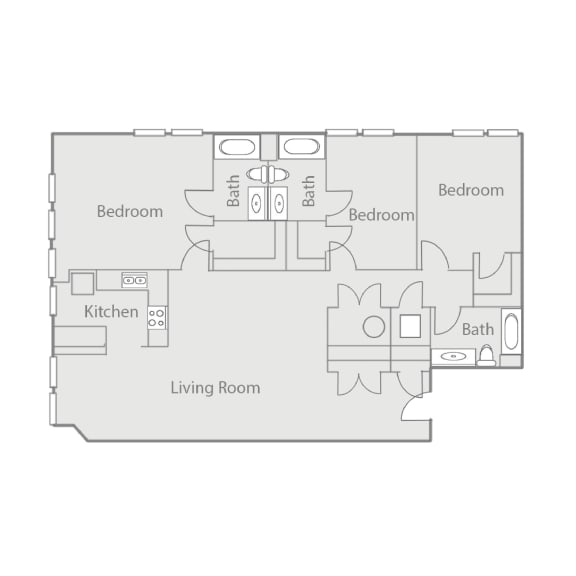
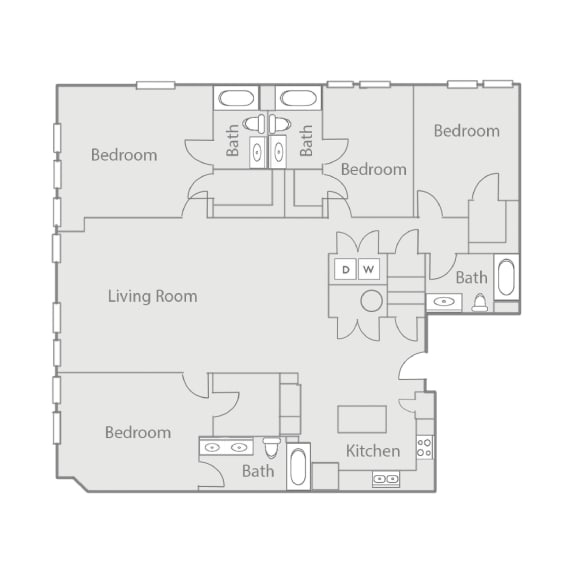
B7A-B7B-B7C-B7D-B7E-B7F

  • 2 Beds
  • 2 Baths
  • 1,639-to1,666 Sq. Ft.

A1I

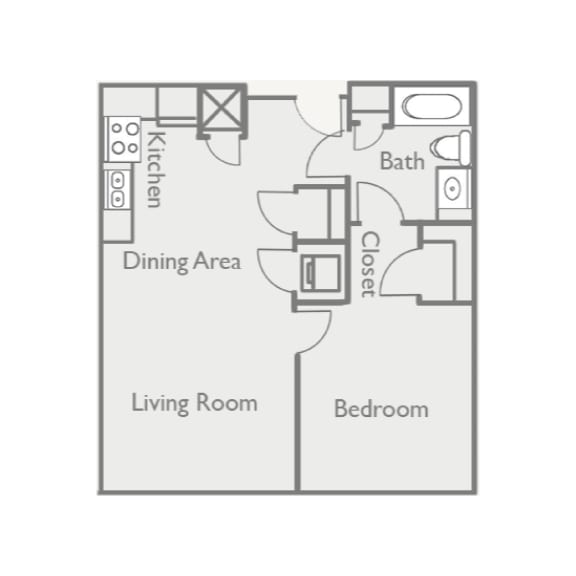
a floor plan of an apartment with a bedroom and a living room

A2

furnished floor plan  the mansions on the

A2A

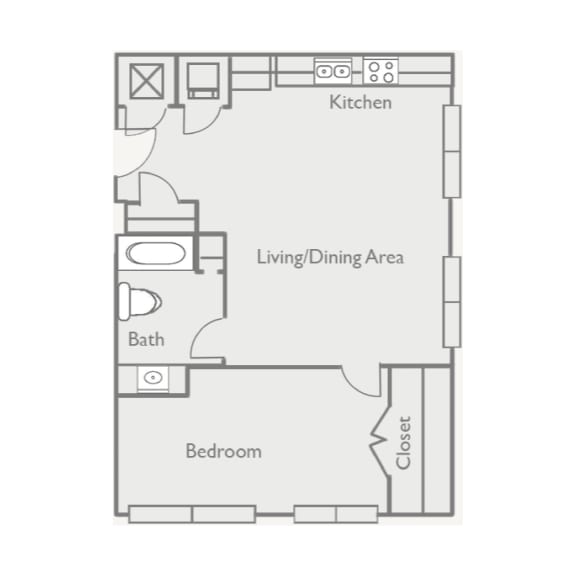
a floor plan of a living room and a bedroom

A2F

floor plan photo of the ambassador at library square in

A2G

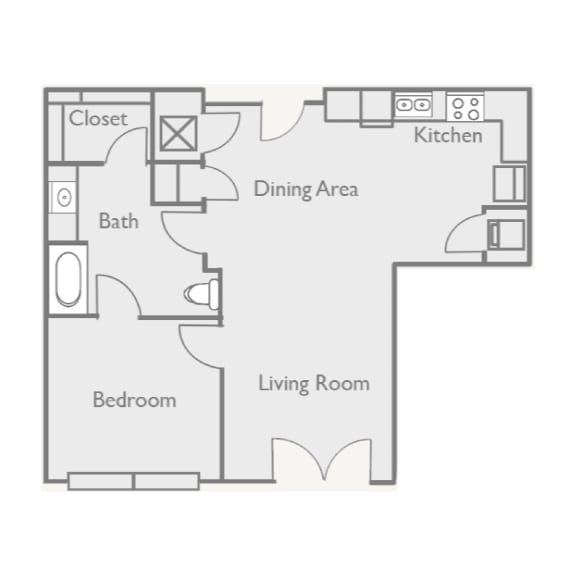
a floor plan of a small apartment with a bedroom and a living room

A2R

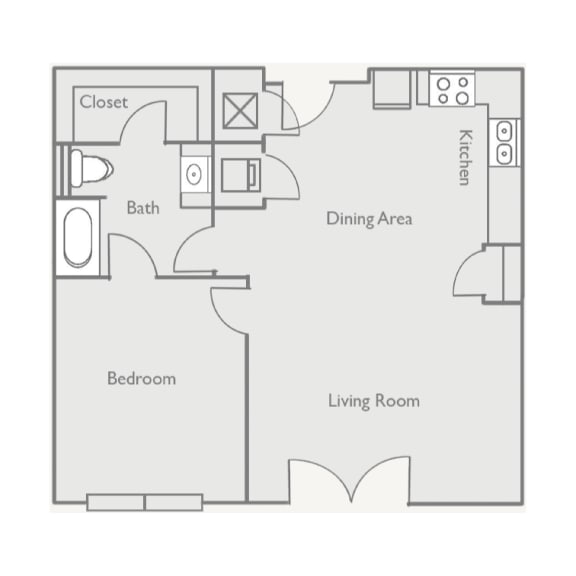
a floor plan of a house with a bedroom and a living room

A3A

a floor plan of a 1 bedroom floor plan

A4A

an illustration of a 1 bedroom floor plan with an open floor plan

A5A

a floor plan of a 1 bedroom floor plan

A5B

a floor plan of a house with a bedroom and a living room

A5R

A6

A7

a floor plan of a house with a bedroom and a living room

A8

a floor plan of a house with a bedroom and a living room

A9

A10F

a floor plan of a house with a bedroom and a living room

A11F

a floor plan of a house with a bedroom and a living room

A14D

A15D

an illustration of a 1 bedroom floor plan with furniture and

A17F

B1

a floor plan of a house with a bedroom and a living room

B1B

a floor plan of a house with a bedroom and a living room

B1D

an illustration of a 1 bedroom floor plan with a kitchen and a living room

B1D

a1a floor plan of a 1 bedroom apartment

B1F

a floor plan of a house with a bedroom and a living room

B2A

a floor plan of a house with a bedroom and a living room

B2A

a floor plan of a 1 bedroom apartment with a closet and a living room

B2C

B2C

a floor plan of a living room and a bedroom

B2R

a black and white floor plan with a bedroom and a living room

B2R

a black and white floor plan with a bedroom and a living room

B3

B3

B3A

B3A

B3D

a floor plan of a living room and a kitchen

B4

a floor plan of a bedroom apartment with an open floor

B4A

B5A

B5D

a floor plan of a 1 bedroom apartment

B5E

a floor plan of a house with a bedroom and a living room

B6E

a floor plan of a studio apartment with a bedroom and a living room

B7

B7A

B7G

B8

a floor plan of a 1 bedroom apartment with a living room and a kitchen

B9R

a floor plan of a 1 bedroom floor plan

B10A

C1

C2

a floor plan of a living room with a kitchen and a bedroom

d2

a floor plan of a living room and a bedroom